Get $2,498 Cash Back
78 OSLER STREET, Toronto (Dovercourt-Wallace Emerson-Junction) — listed at $999,000. Earn buyer cashback at closing. No catches, just more money in your pocket.
Beautifully and intelligently renovated, this distinctive property in Toronto's vibrant Junction Triangle is an exceptional opportunity for savvy homeowners and investors alike. Thoughtfully arranged across four levels, this distinctive property features three separate living areas, each with its own kitchen, living room, and bedroom, offering exceptional flexibility for multi-generational living, extended family, or income-generating potential. A fantastic basement tenant adds further appeal for investors. Bright interiors, beautiful wood flooring, and inviting living spaces create a warm and comfortable atmosphere throughout. The third floor features a sun-filled home office with a skylight and direct access to a private rooftop terrace, an ideal setting for morning coffee, outdoor relaxation, or entertaining. Situated in a lively west-end neighbourhood, the property offers easy access to local cafés, restaurants, independent shops, the scenic West Toronto Railpath, and convenient public transit. Whether you're seeking flexible living arrangements or an opportunity to generate rental income, 78 Osler Street presents an appealing combination of character, functionality, and location. (id:60164)
| Room | Level | Dimensions |
|---|---|---|
| Bedroom | Basement | 2.37 x 5.19 meters |
| Living room | Main level | 3.46 x 2.63 meters |
| Kitchen | Main level | 3.47 x 2.73 meters |
| Bedroom | Main level | 2.36 x 6.28 meters |
| Living room | Second level | 3.46 x 3.25 meters |
| Kitchen | Second level | 3.47 x 3.75 meters |
| Bedroom | Second level | 3.47 x 3.98 meters |
| Office | Third level | 3.47 x 5.15 meters |
| Living room | Basement | 3.47 x 4.22 meters |
| Kitchen | Basement | 3.47 x 2.54 meters |
What's the parking situation?+
This property includes 1 space — No Garage.
What are the ongoing costs beyond the mortgage?+
Budget for annual property taxes of $4,772.67, heating is forced air, natural gas. Always verify the latest figures with your agent before making an offer — these change yearly.
Is there air conditioning?+
Yes — central air conditioning cooling is in place.
How is the space laid out across floors?+
This is a 2-storey single family. The 4 bedrooms and 3 bathrooms are typically split with living areas on the main floor and bedrooms above — confirm the exact layout during a showing.
Is 78 OSLER STREET a good fit for a growing family?+
With 4 bedrooms and 3 bathrooms, there's room for kids plus a guest room or home office. The 2-storey layout keeps living and sleeping areas separated.
Does it have a basement, and is it finished?+
The listing describes the basement as: Apartment in basement, N/A. Confirm the finishing status during a showing — it affects both livable space and resale value.
Ask About This Property
Nearby Places
Searching nearby places…
Benchmark price · Updated 2026-09
Year over year
Past 10 years
Similar listings
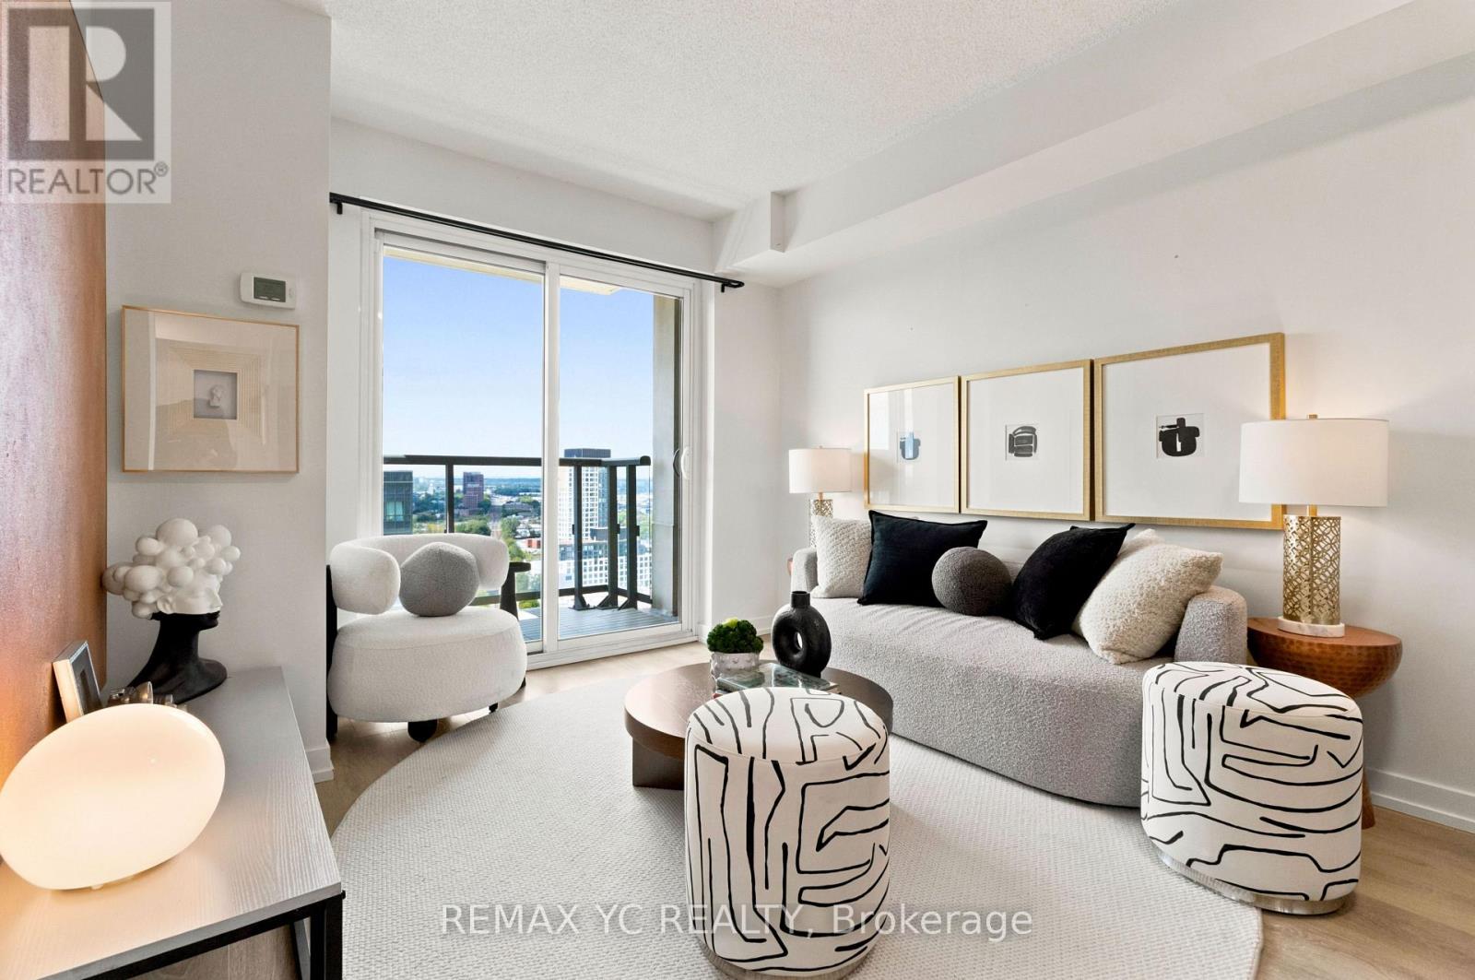
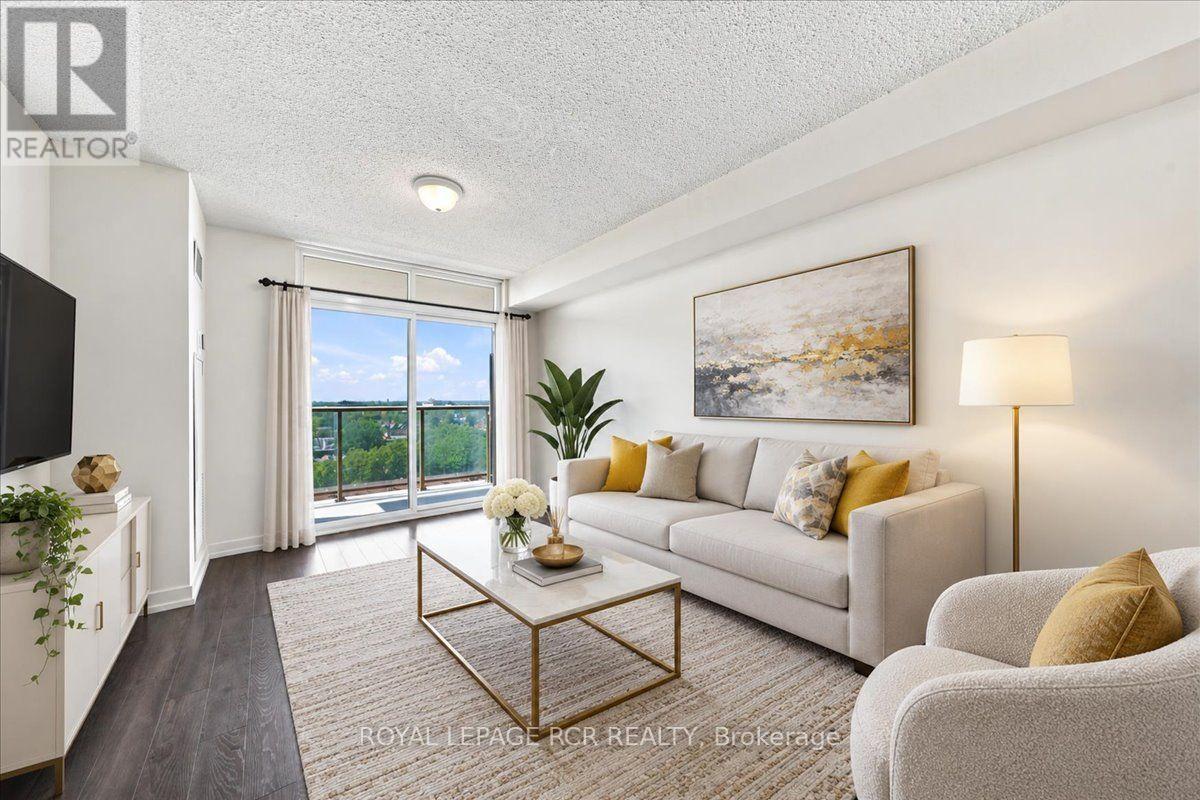
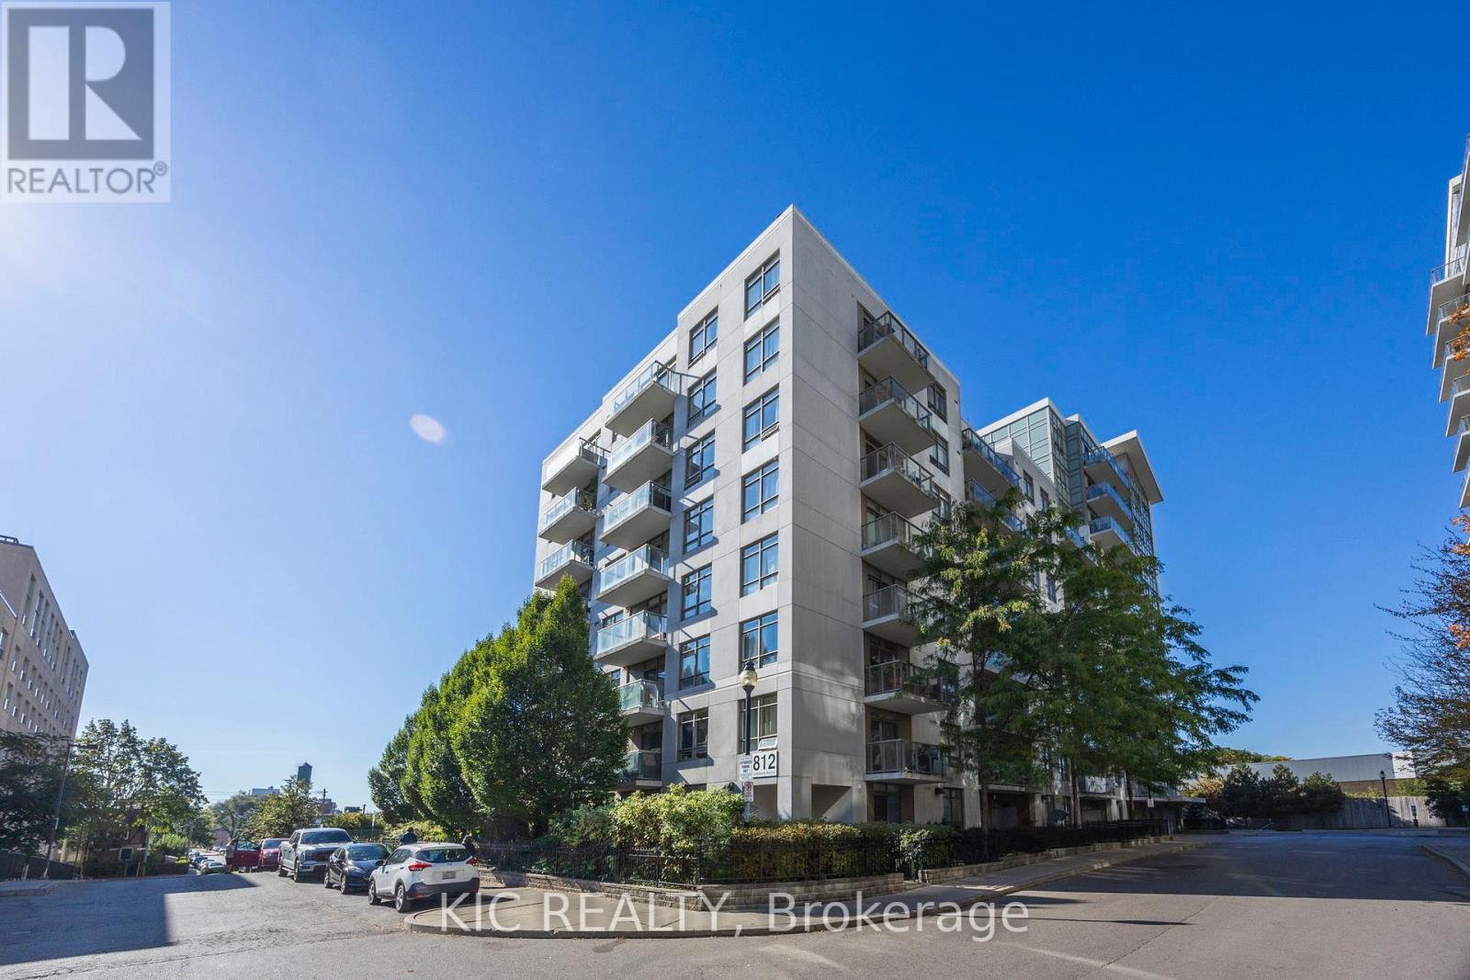

 For Sale113 days39
 For Sale9 days29
 For Sale3 days15
 For Sale16 days49

The listing data above is provided under copyright by the Canadian Real Estate Association. While the information is considered reliable, its accuracy is not guaranteed by the Canadian Real Estate Association or getsetsold.ca. Neither getsetsold.ca nor its affiliates make any representations or warranties, express or implied, regarding the accuracy or completeness of the information presented here.